
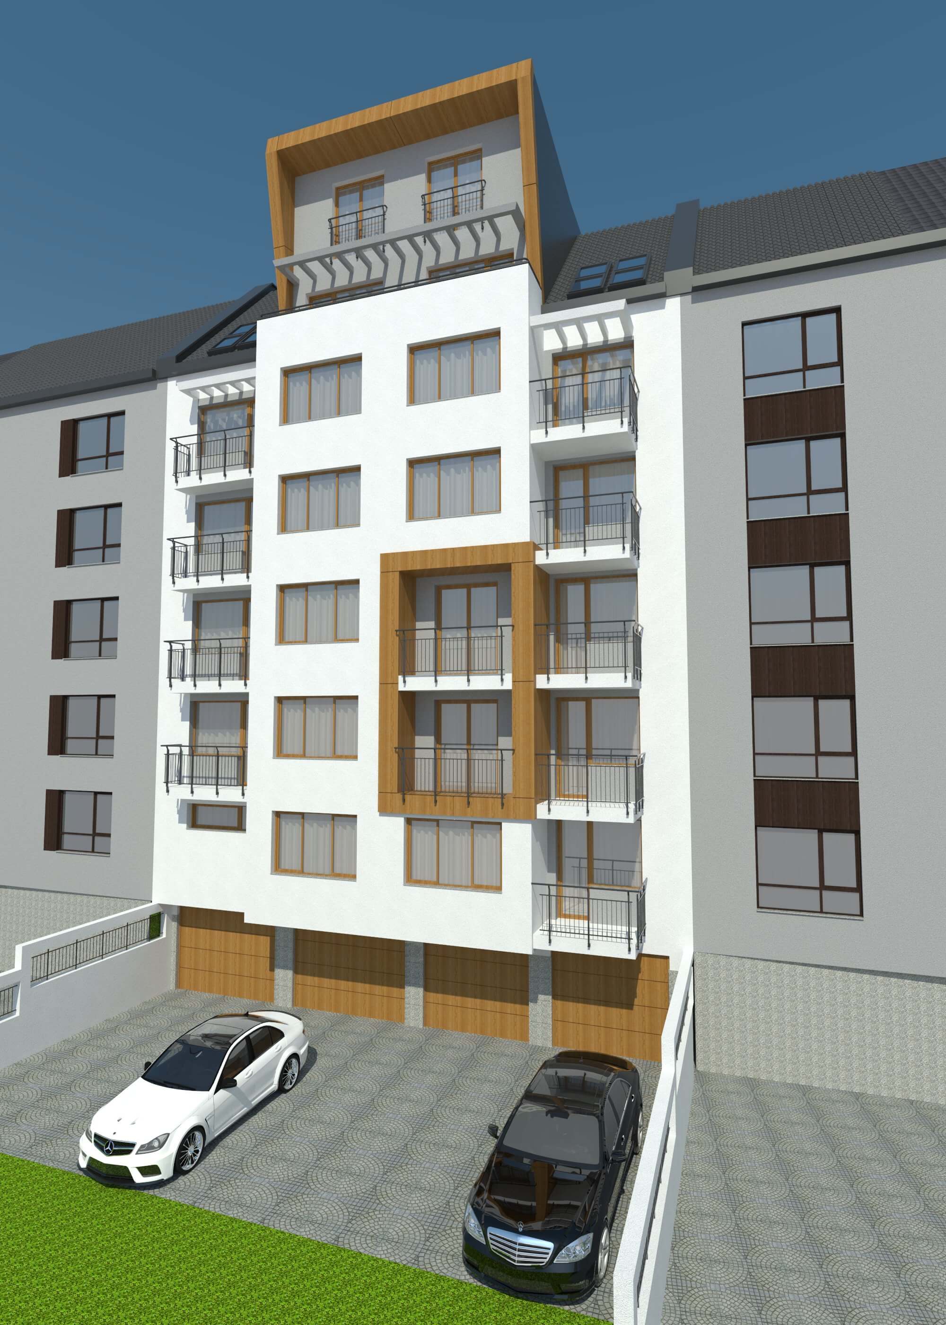
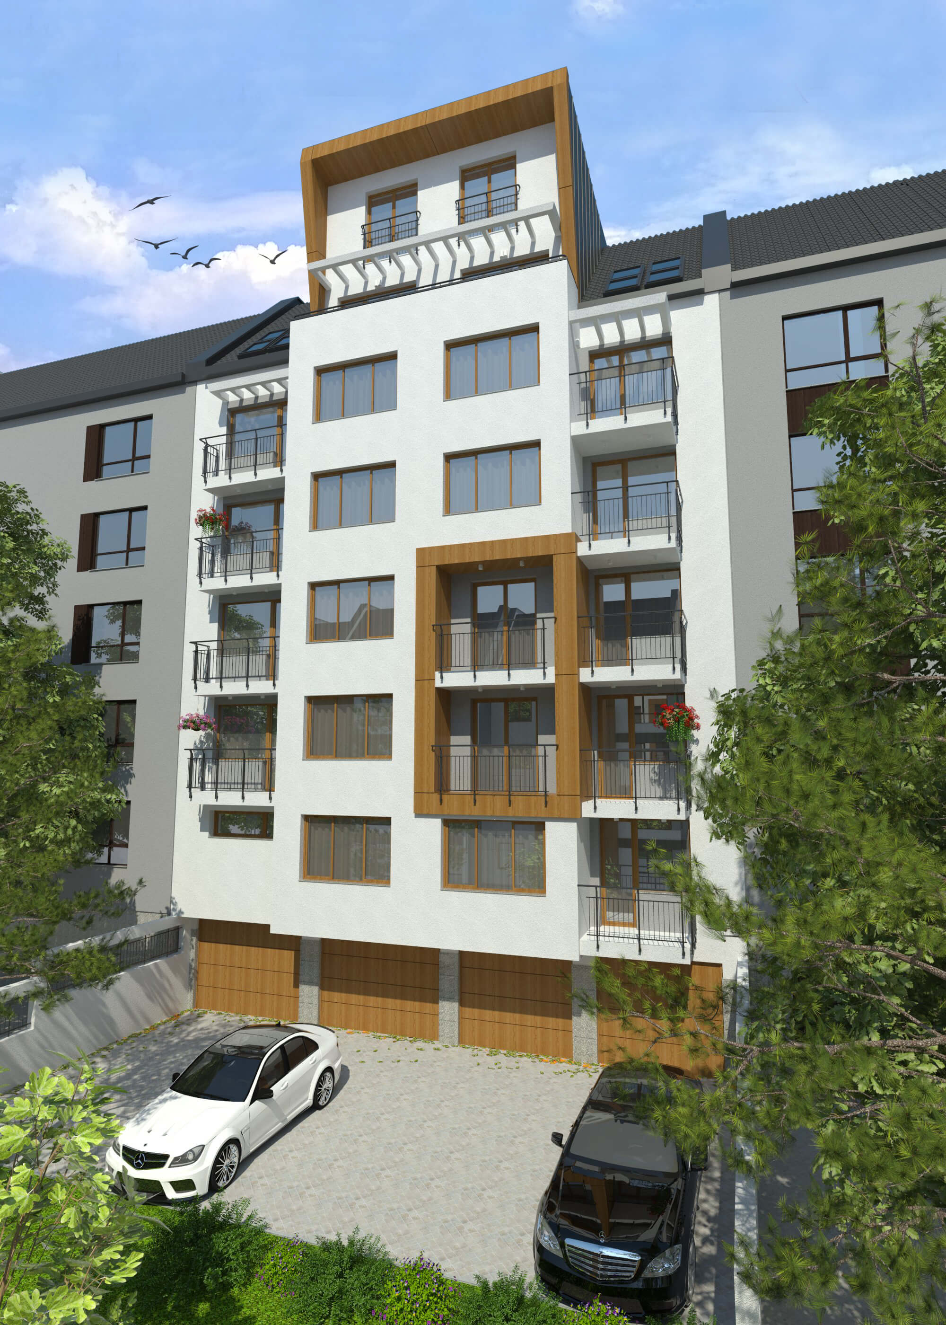
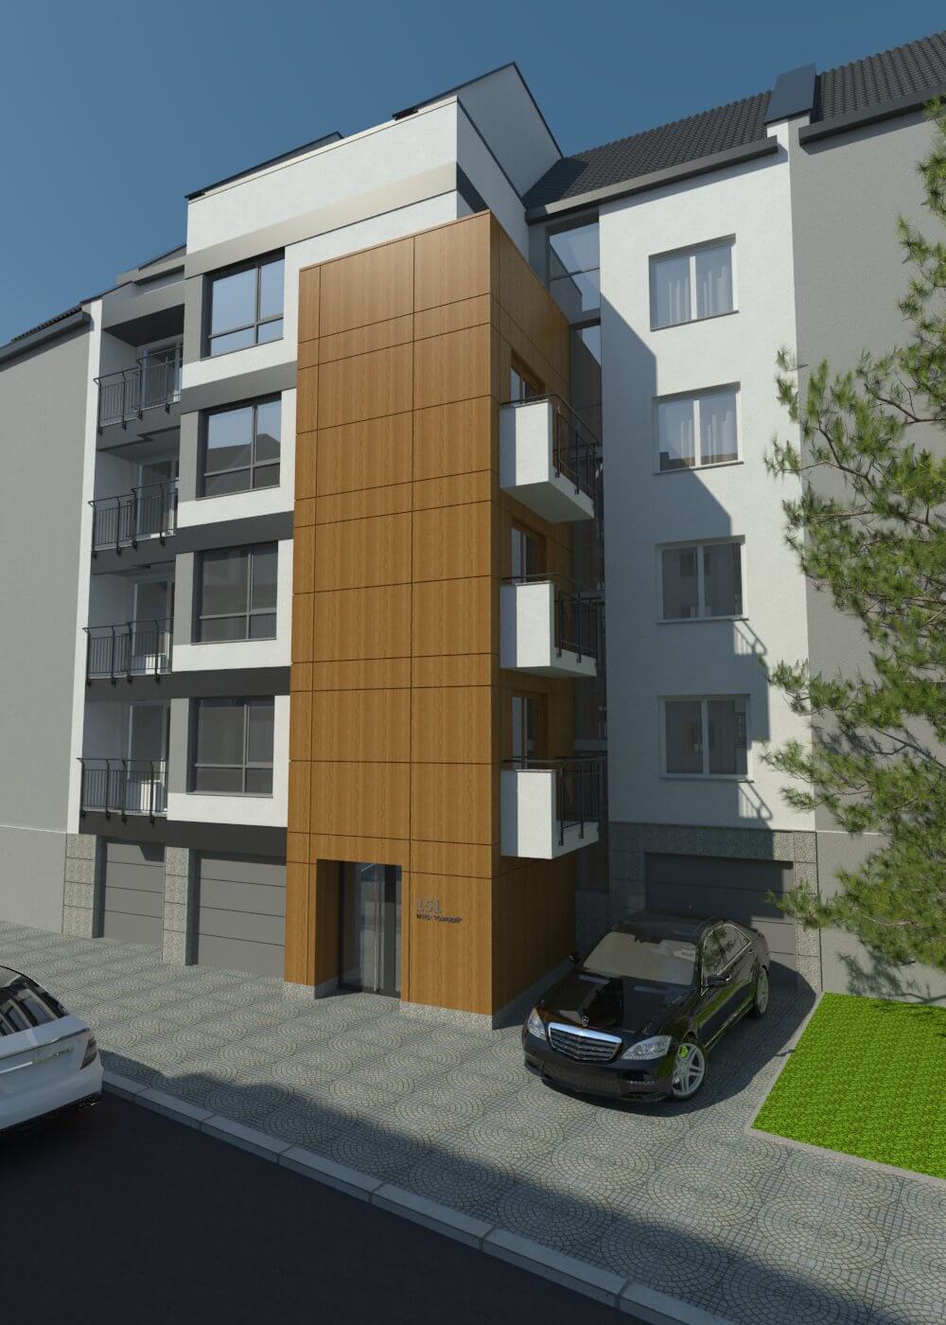
The building on 151 Kozloduy street was started on 10.06. 2018 and will be ready by the end of 2019. The facade is ventilated and made out of 10cm wood with mineral wool insulation. The windows have triple glazing and PVC profile 70mm. The plinths, staircase and stairways are lined with granite. The apartments are delivered to the customers with armored exterior doors, interior doors, with switches and sockets installed, with a pipeline for central central heating, a fully constructed water supply system and a sewer installation. The walls are plastered, the floors are plastered. We are pleased to present the vacant apartments below.
Penthouse ” Vitosha Tulip ” . The flat is located on the 6th and 7th floor of the building. On the 6th floor there is a living room, a kitchenette and a toilet. On the 7th floor (second level) there are 3 bedrooms with adjacent bathrooms . The unique thing about this apartment is that half of the living room has a straight ceiling and the other half starts at a height of 1.2m. and reaches a height of 5.2m. – a volume called an ”empore”. The ”empore” is illuminated by 4 sloping windows – “Velux” facing south. The rest of the living room is also facing south and illuminated by a large French window. The south facing bedroom also has straight ceilings and a large French window. The apartment has an open view to Vitosha Mountain.
Price: 129 000 EUR

